
Minimalist interior with Invisible NEO hinges
|
Project: private residence Architect: Stefan Martens Product: Invisible NEO |
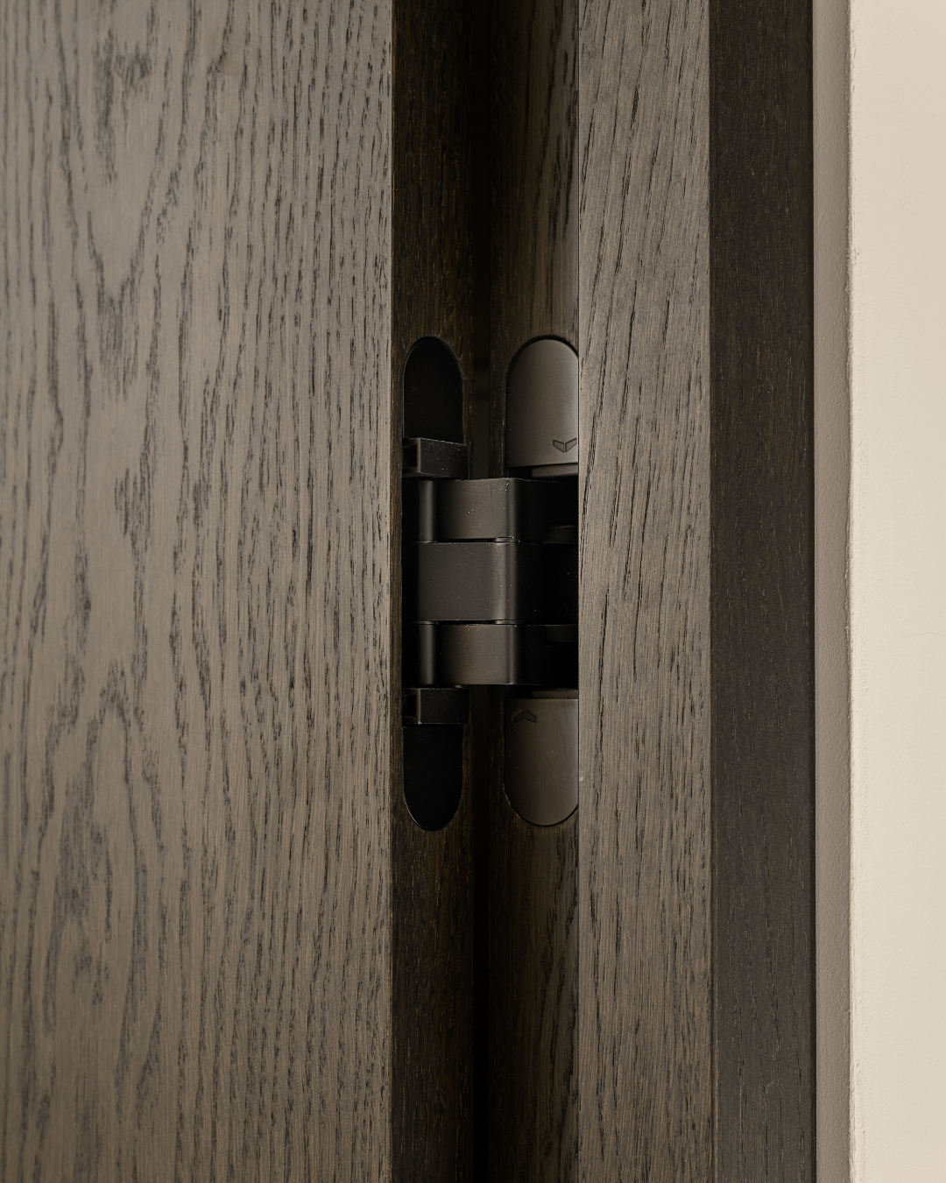
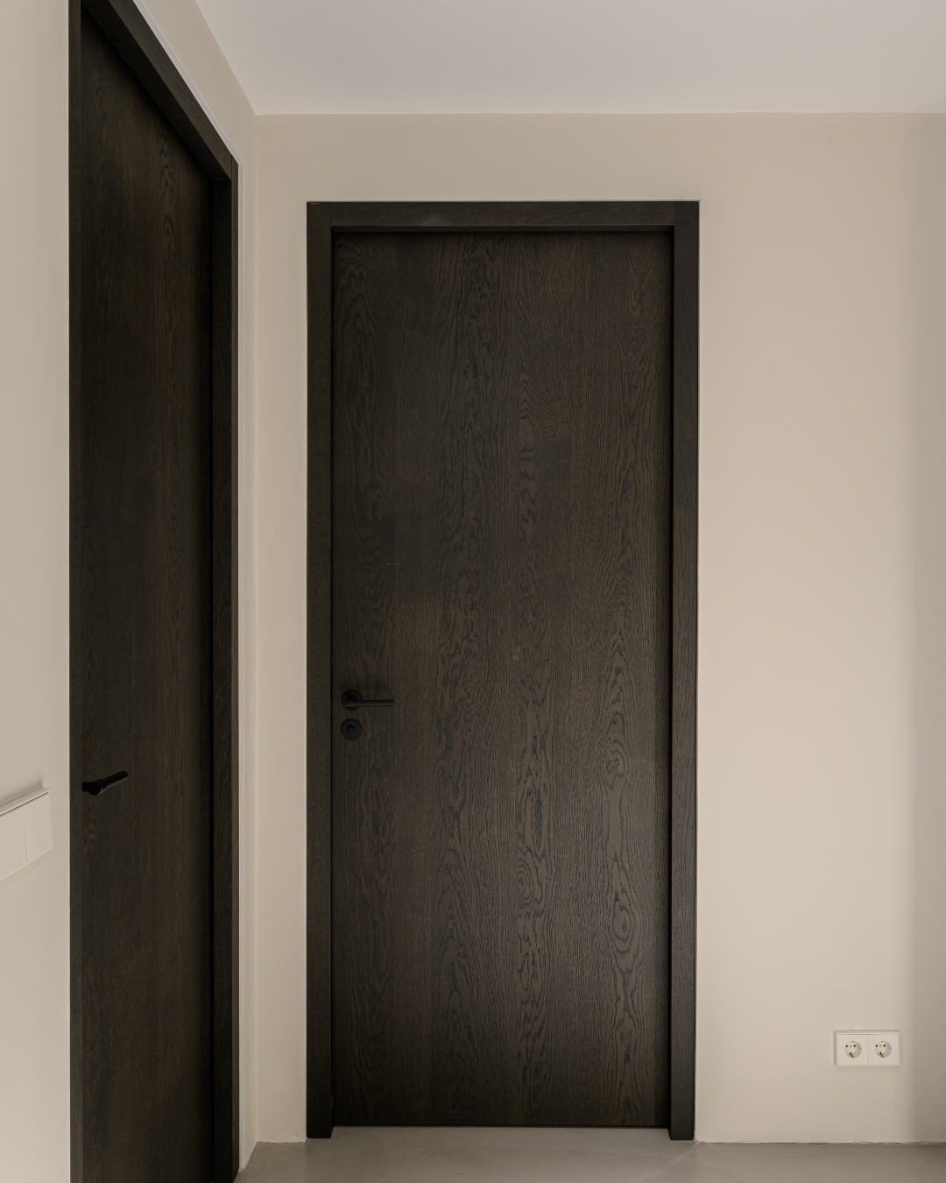
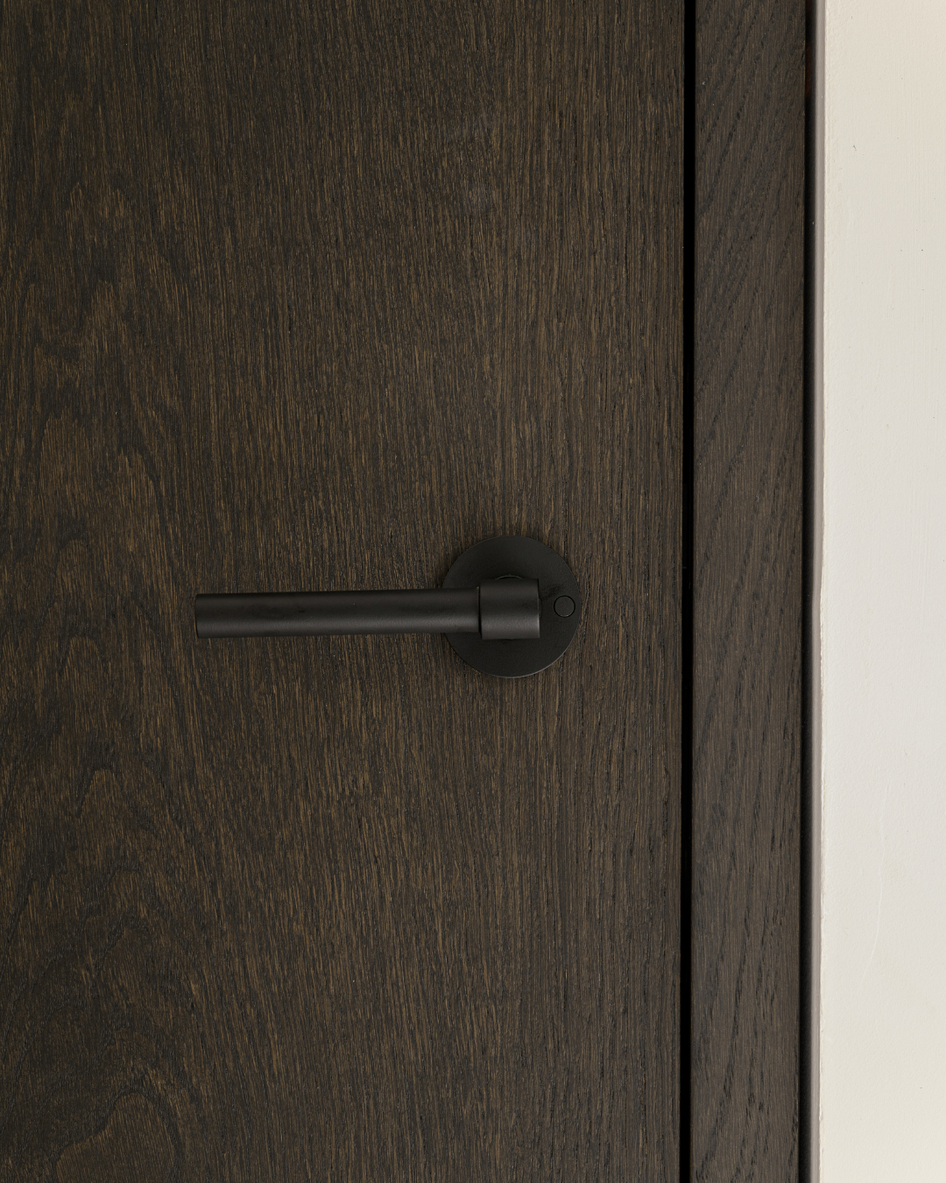
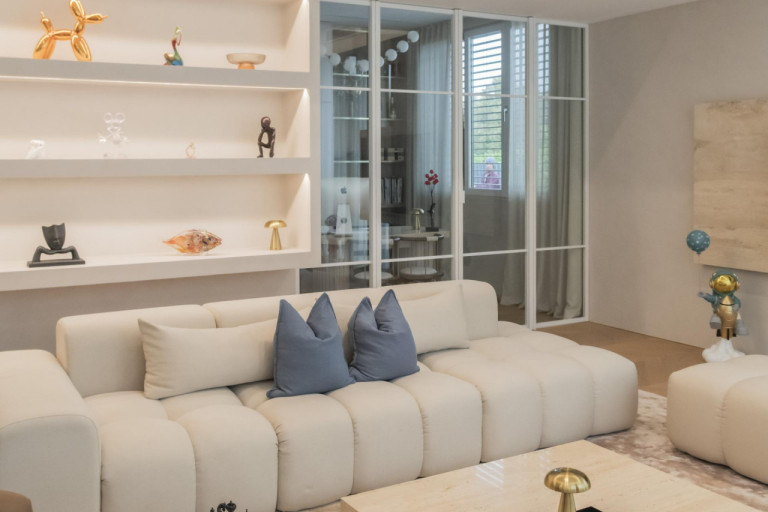
Calm and simplicity are central to this refined interior design project by Stefan Martens. Warm wood tones, clean lines and carefully selected materials come together to form a harmonious whole. Arlu's Invisible NEO hinges play a subtle but important role in this serene design. The doors blend effortlessly into the overall picture, with no visible technology to interrupt the design. Even when the door is open, the hinges remain discreetly out of sight, exactly as the designer intended. This project shows the way a small, almost inconspicuous detail can visibly refine a space. The Invisible NEO proves itself here as the ideal choice for interiors where careful finishing and simplicity are a priority. |





Do you want to realise a project with arlu?
Discover more projects
-
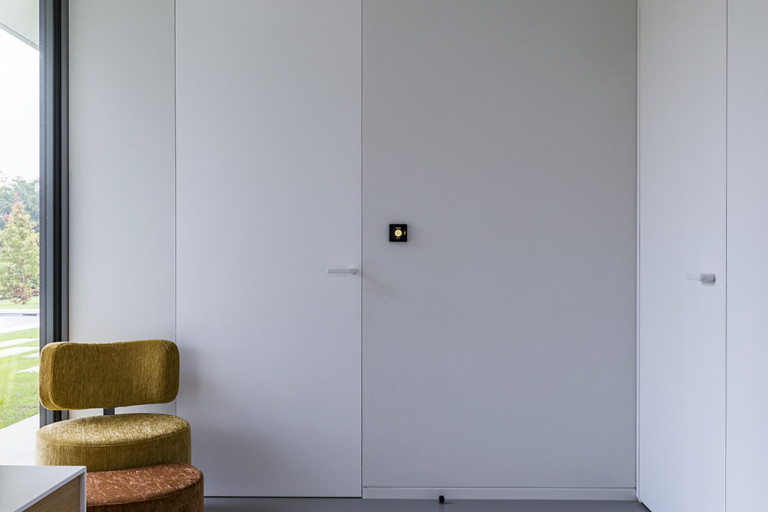
Invisible doors in private residence in Aywaille
In this private residence in Aywaille, Invisidoor was chosen for the serene, minimalist interior design concept.
-

Pivotica at Oyster Bay House
In the heart of Australia stands an architectural gem: Oyster Bay House. This modern residential concept was designed with a strong focus on openness, light and flexibility.
-
Modern interior with Divina: light, space and elegance
This house combines modern architecture with a timeless, serene appearance.


